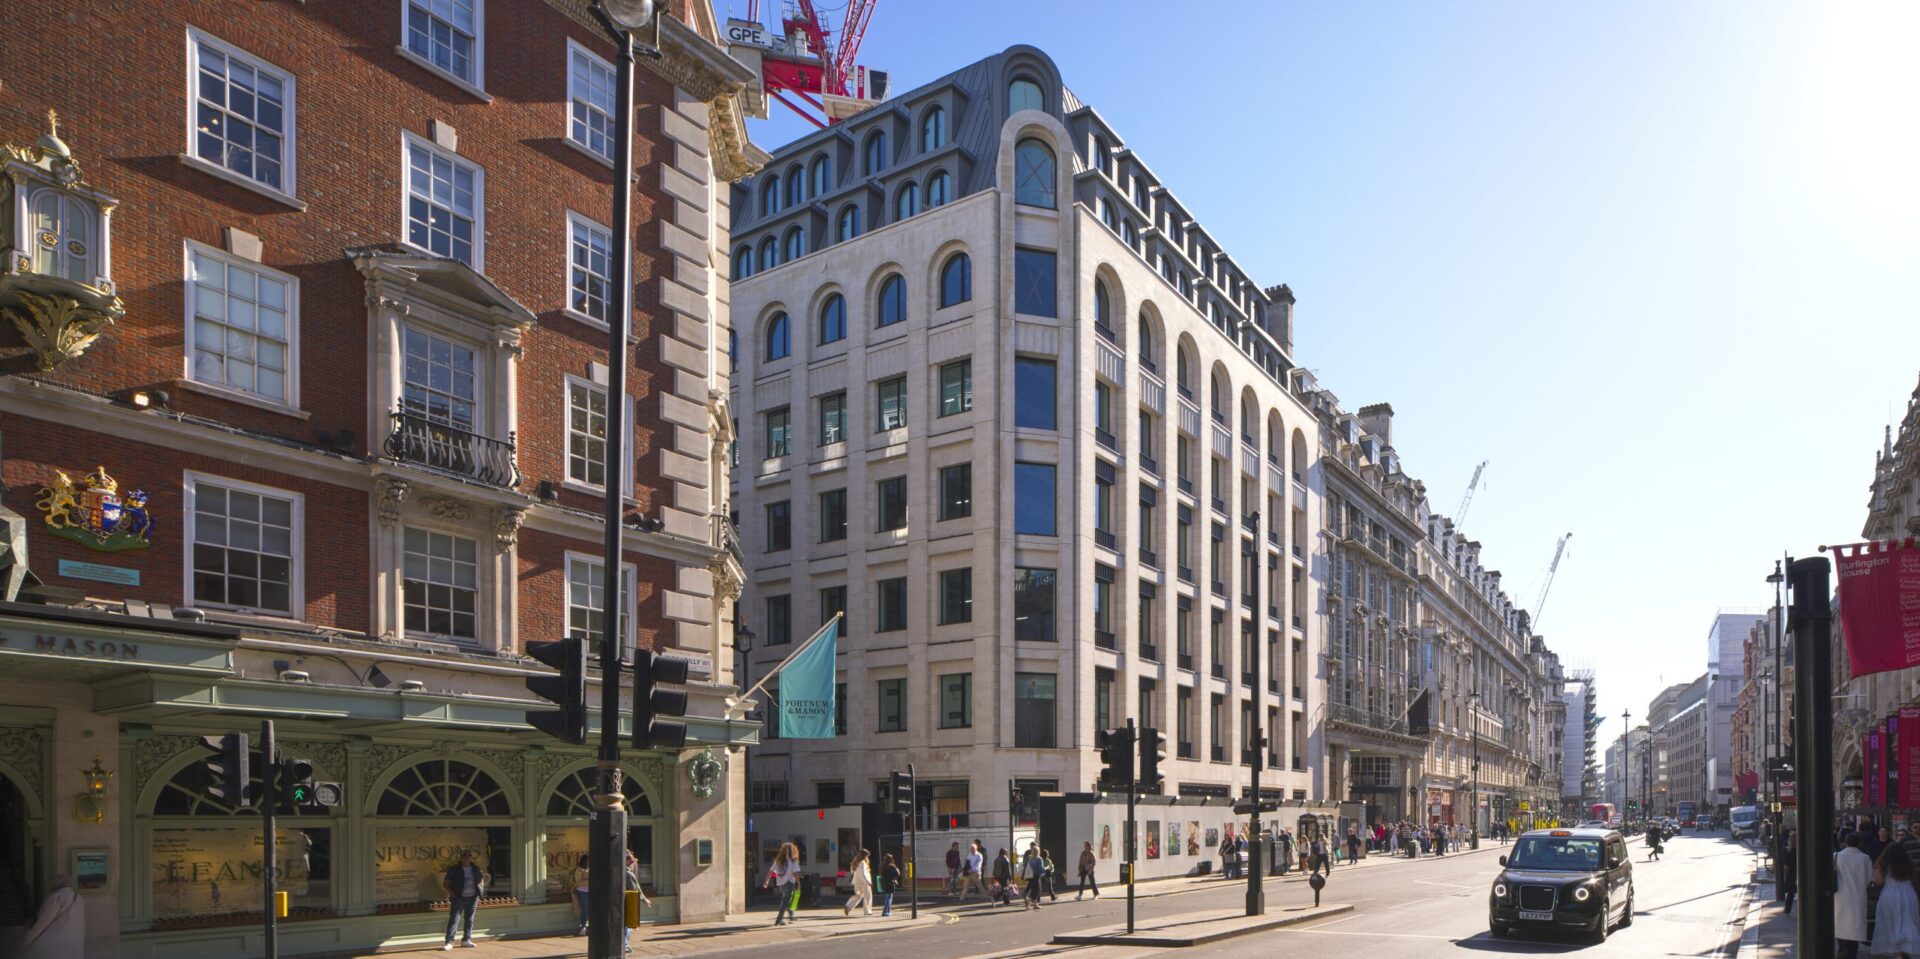

Developer GPE has completed 30 Duke Street St James’s in London’s West End, an eight-storey office and retail building whose steel frame is 78% reclaimed structural steel. The project team describes it as the UK’s largest steel reuse project for a commercial office, and the key lies in the fabrication stage: steelwork contractor William Hare developed its own digital system that decides, in a largely automated way, how to cut each old section into the members of the new building.
A Piccadilly building made from another building’s steel
The scheme replaces the former French Railways House, fronting Piccadilly, and 48-50 Jermyn Street, in one of St James’s most prominent locations. According to GPE, it provides 70,900 sq ft (around 6,600 m²) of space from basement to level seven, plus 3,700 sq ft of roof terraces. The ground floor and basement are retail, with offices above. The whole building is let to investment firm CD&R, which signed its agreement to lease a year ahead of delivery and was due to take possession in summer 2026.
The team comprises Make Architects (architecture), Elliott Wood (structural engineering, sustainability and BIM), Mace Construct (principal contractor), Hoare Lea (MEP), JF Hunt (enabling works) and Turner & Townsend alinea (cost management). The project targets BREEAM Outstanding and WELL Platinum and has been designed in alignment with NABERS UK.
Most of the steel came from City Place House, a 1990s office building owned by GPE in the City, taken down to make way for a new development. Around 1,500 tonnes of steelwork were salvaged there, of which some 375 tonnes ended up at Duke Street. The surplus was stored with recycler EMR to be returned to the market: GPE puts the steel made available for other projects in this way at more than 400 tonnes.
78% of the 30 Duke Street steel frame comes from reclaimed steel, mainly from City Place House, a GPE office tower in the City
From pre-demolition audit to BIM model
The challenge began long before construction. According to Elliott Wood, the starting point was a pre-demolition materials audit of the donor tower, logging each member by section size, length and level of damage. From RIBA Stage 3, the team was receiving test and measurement data from EMR, allowing material to be allocated directly into the Revit model and damaged, inefficient or incompatible members to be screened out.
The engineers also adapted the design to the material available. A tighter 9 x 9 metre grid was considered, but the recovery of a large number of 14 to 15 metre beams made 13 metre spans and column-free floorplates possible. Connections were bolted to make future disassembly easier. “The biggest challenge was the sheer quantity of steel we were aiming to reuse — around 440 tonnes,” says Gemima Walker, Associate Director at Elliott Wood.
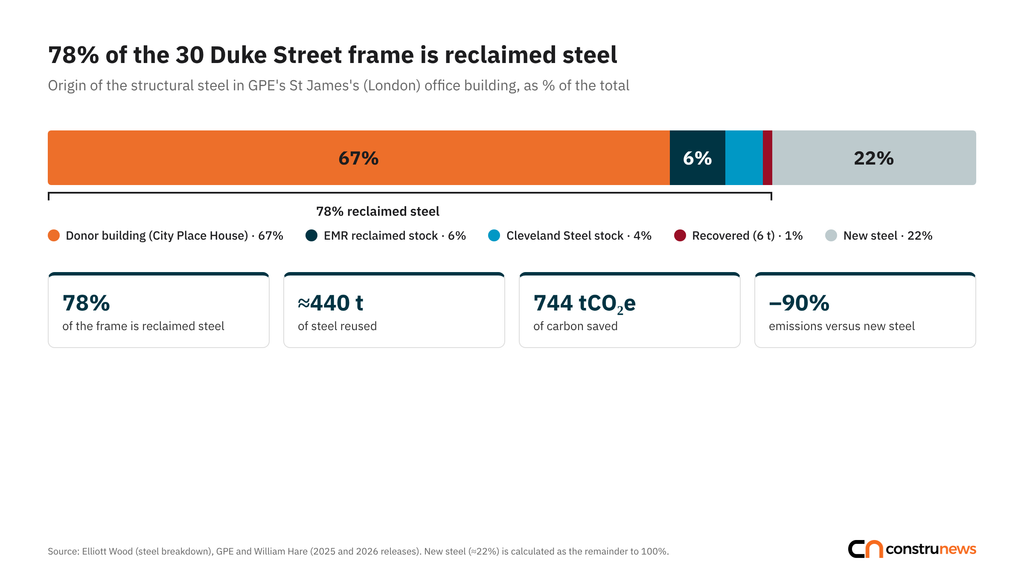
According to the engineers’ breakdown, 67% of the frame steel comes from the donor building, 6% from EMR’s reclaimed stock, 4% from Cleveland Steel stock and 1% (6 tonnes) was recovered directly. The remainder, around 22%, is new steel.
William Hare’s automated nesting
The distinctive piece is in the fabrication shop. William Hare was the steelwork contractor responsible for fabricating, supplying and erecting both the new and the reclaimed steel, and it refabricated all the reused material: cutting beams to length, splicing columns and forming openings to create cellular beams.
To manage an inventory of members with widely varying lengths, sections and defects, the company developed a bespoke API in Tekla Structures, Trimble’s structural modelling software, applying a form of advanced nesting. According to the case study published by Trimble, the tool automatically identifies, maps and loads where each reclaimed component would best fit in the new building. Each member is detailed and categorised, and its defects are automatically included in the corresponding assembly drawings.
“The whole process was able to be heavily automated thanks to the Tekla API and our bespoke workflow,” explains Ivo Garcia, BIM & Innovation Manager at William Hare, who notes that three or four assemblies could come out of a single piece of reclaimed steel. Jonathan Davis, Preconstruction Technical Director at the company, says the team “had to set up bespoke digital tools” for a volume of reused steel he puts at around 470 tonnes.
A bespoke API in Tekla Structures automatically identifies, maps and allocates where each reclaimed section best fits in the new building
Material passports and CE marking
The scheme is also one of the first major developments to use material passports, which document the origin and properties of each element. According to David Thomas, Project Engineer at William Hare, the passports made it “relatively easy” to CE mark the reused steel, one of the usual hurdles to bringing this material back onto site with guarantees.
In its topping-out press release in September 2025, William Hare highlighted that the steel installation was delivered ahead of schedule and that the operation represents a carbon saving of 744 tonnes, a 90% reduction compared with using new steel. Simon Bourne, Project Director at William Hare Group, described the project as an example of how innovation and collaboration can drive meaningful change in the built environment.
Far more than the frame
Circularity extends to the envelope and interiors. According to Mace, 30 Duke Street is the first UK commercial development to use Hydro CIRCAL 100R aluminium in its window frames, and it features ORAÉ glass, made with 100% recycled content. GPE adds that 21 tonnes of Portland stone were recovered from French Railways House, the original staircase marble was reused in reception, the mosaics were retained in the end-of-journey facilities and the raised access floor is reused material. Elliott Wood adds 12 tonnes of glass sent for recycling and the salvage of granite, timber handrails and glass blocks.
The engineers’ carbon assessment puts the saving at 744 tCO₂e, equivalent to 75 kgCO₂e per m². Ged Simmonds, Managing Director for Commercial at Mace Construct, calls it “the UK’s largest steel reuse commercial office project”.
GPE turns the site into a showcase
In July 2026, GPE held its first Seeing is Believing event in the building, as part of the voluntary Circularity in Practice initiative, of which it is a signatory. The developer applies its own Circularity Score across its portfolio and has set materials reuse goals throughout its development programme. Its circular economy focus group now wants to tackle barriers such as insurance and warranties, concrete and fit-out. “Reused materials can be delivered at scale, reducing carbon, cutting waste and creating value,” says Frank Blande, Head of Sustainability at GPE.
The scheme offers a practical example of deconstruction (in Spanish) and of the reuse of metals from demolition (in Spanish), in line with European circular construction tools such as Level(s) (in Spanish), which Construnews has covered before.

