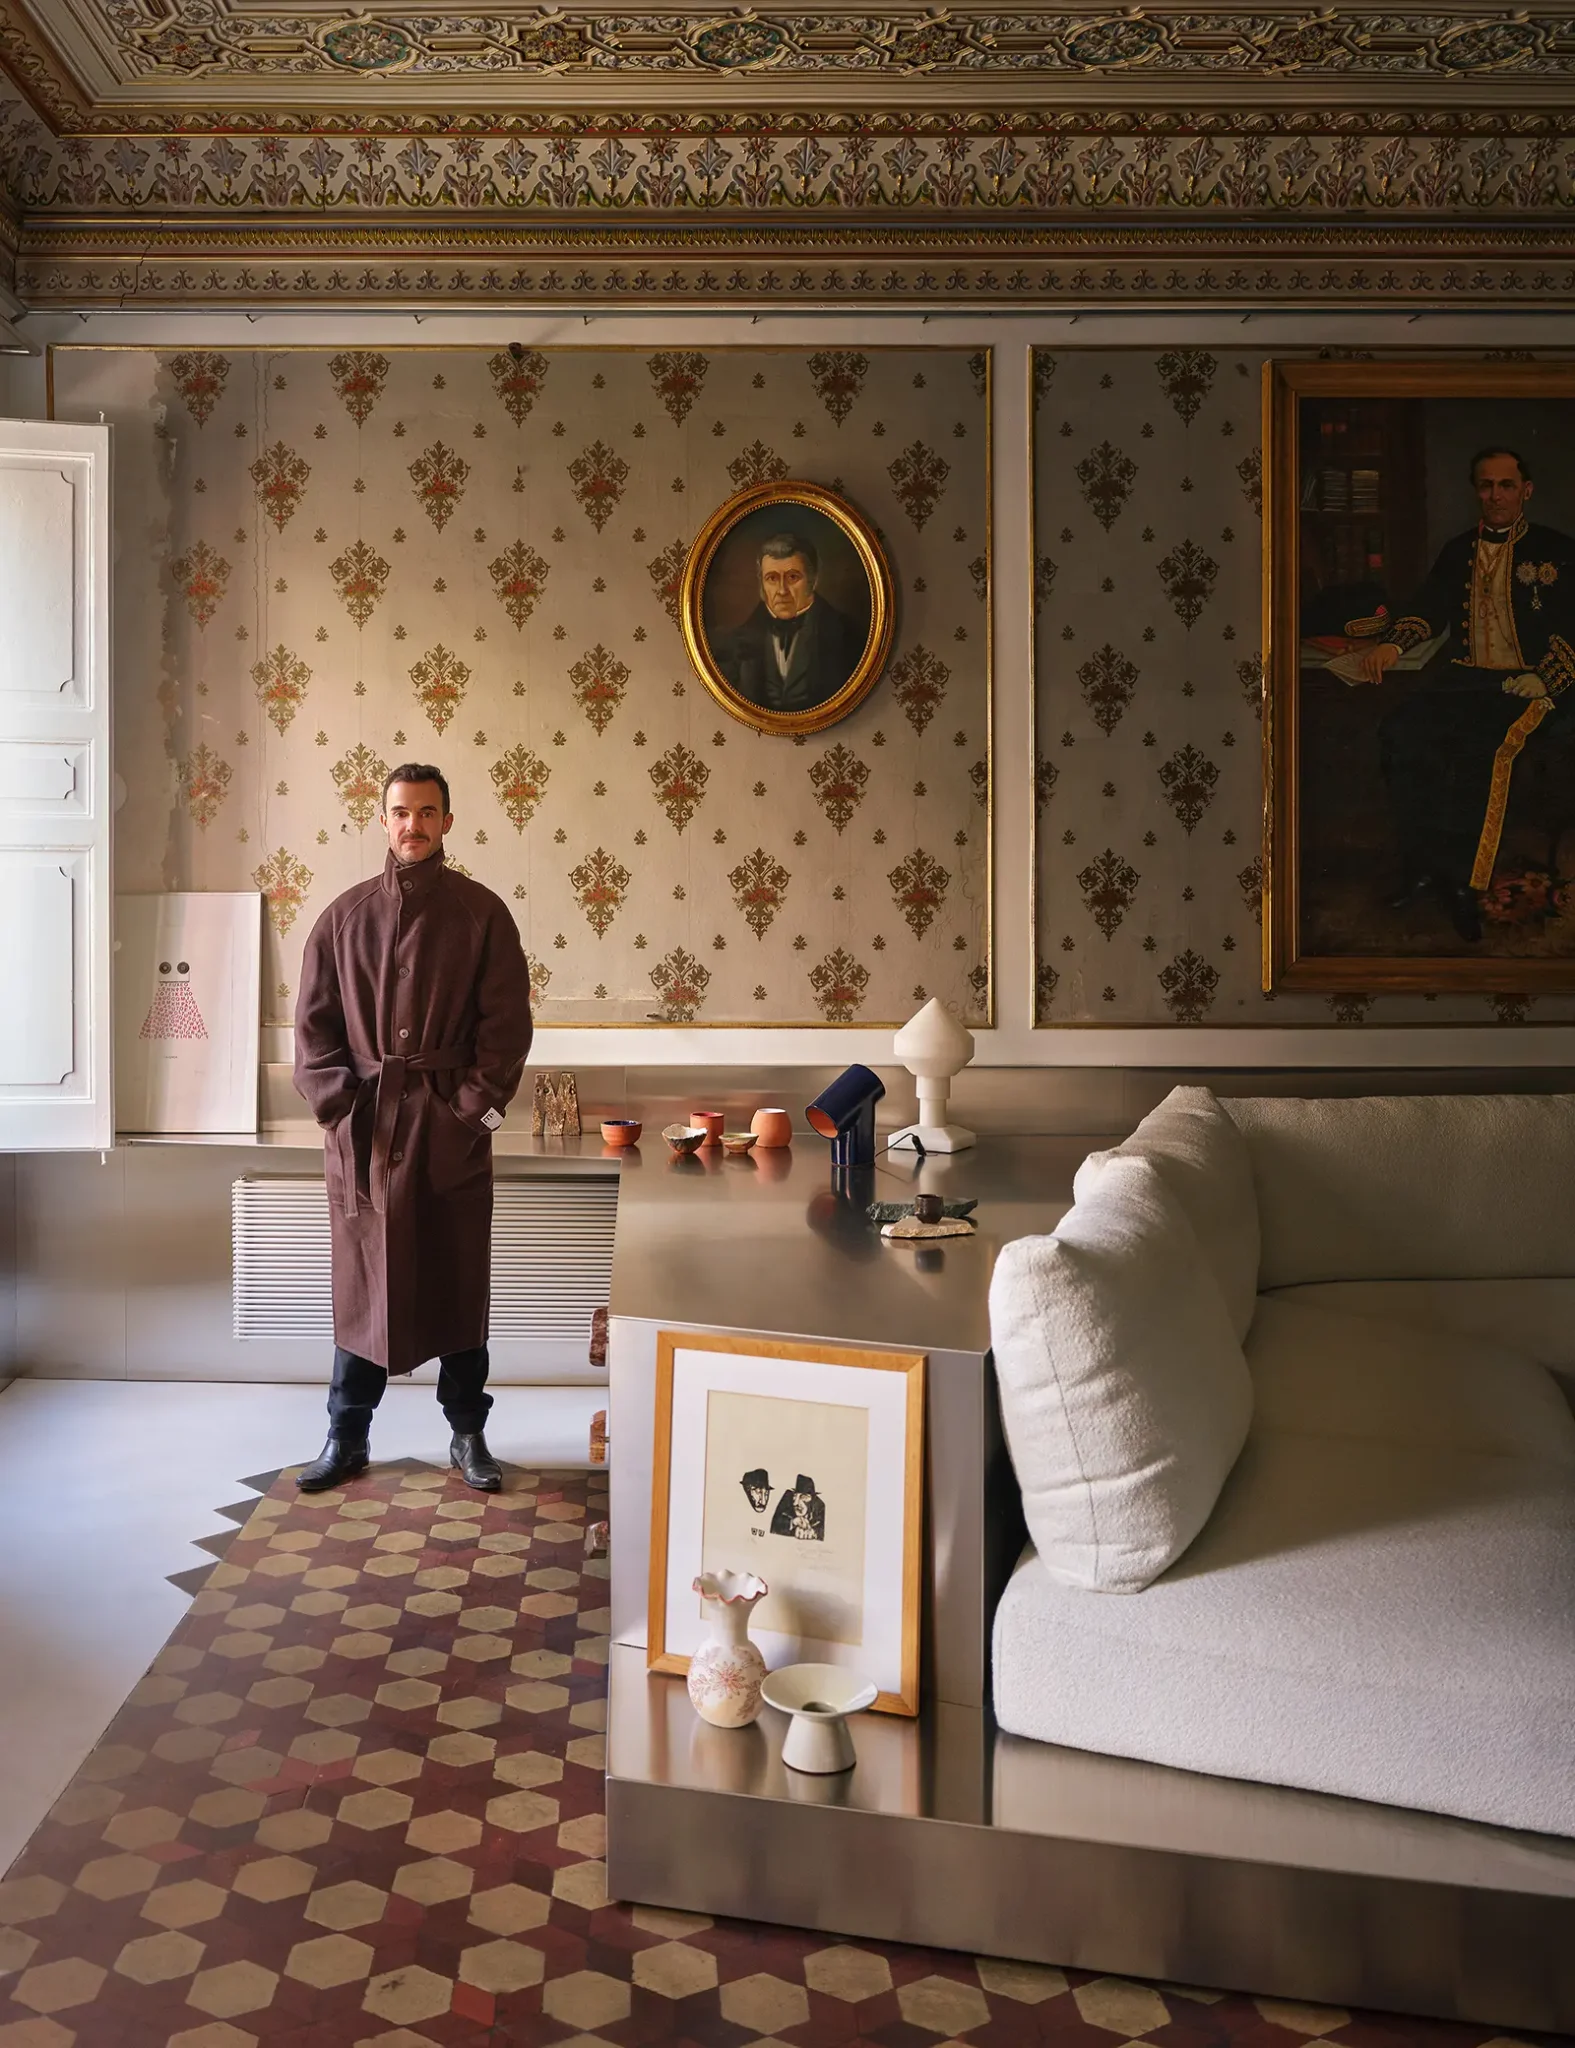

The Dezeen Awards 2026, the annual awards programme of the British architecture and design publication, have revealed their 49 category winners at a party in London: 19 in architecture, 14 in interiors and 16 in design. Spain comes out strongly, with three awards for Barcelona-based studios or Catalan projects, including the interiors project of the year title for La Casa del Pirata in Mataró.
A sailor’s home, the boldest interior of the year
La Casa del Pirata, by Spanish practice Raúl Sánchez Architects, has won Interiors Project of the Year, sponsored by Gaggenau, after winning the small residential interior category. The project is the renovation, in Mataró (Barcelona), of a home that belonged to a sailor in the 19th century and that, according to the organisers, pays homage to its nautical heritage. The project was photographed by José Hevia.
“This was probably the boldest and most well-executed project we saw,” the judges said, according to the press release issued by Dezeen.
The rest of the interiors winners are spread across Europe, Asia, the Americas and Oceania. Large residential interior went to Garden Home, by Gisbert Pöppler, in a 1920s villa in Germany’s Ruhr. Korean restaurant Jeju, by &Daughters, in Vancouver (Canada), was the best restaurant interior, and Laibei 1087, by Tant A Temps Design, inside the Beilin Museum in Xi’an (China), the best bar and cafe interior. Moon Gang, by YSG Studio, near Ubud (Bali, Indonesia), won the hotel category, and Cloudhaus Hotel, by RooMoo Design Studio, in Chongqing (China), won sustainable interior.
La Casa del Pirata, the renovation of a 19th-century sailor’s home in Mataró, is the Dezeen Awards 2026 interiors project of the year
The list is completed by Rosadoce, by Reims 502, in Querétaro (Mexico), and the Not A Hotel office in Tokyo (Japan), in the two workplace categories; Gunia Project Showroom, by Temp Project, in Kyiv (Ukraine), and Messa House, by Up2date Architects, in Almaty (Kazakhstan), in retail; the Unravel hair salon, by Atelier Write, in Tokyo, in leisure and wellness; the Life Behind the Walls exhibition, by B2 Architecture, in Prague (Czech Republic); the kitchen of Pine Island Cottage, by Thom Fougere Studio and Bureau Tempo, in Ontario (Canada), and the bathroom of Lumeah, by Pepper & Well, in Macedon (Australia).
EMBT and Naples’ underground station
In architecture, Naples Underground Central Station, at the Centro Direzionale in Naples (Italy), by Barcelona studio Miralles Tagliabue EMBT, has won the infrastructure and transport category. The judges described it as a “successful urban space, both elegant and spatially interesting”. The 10,000-square-metre station, according to the press release, was photographed by Roland Halbe.
The architecture project of the year title went to Daichi Silent River Tree Sauna, by Daichi, a tree-top sauna in a forest in Kanagawa, southwest of Tokyo, which also won the leisure and wellness category. The judges called it “beautifully minimalist with a spiritual touch of the soul” and “totally fresh, totally innovative, and never seen before”. The master jury added that leisure and wellness “is also about mental health”.
Miralles Tagliabue EMBT’s underground station in Naples wins infrastructure and transport: 10,000 m² of “elegant” urban space
Close to the Spanish border, the La Querola residential complex, by Ribas & Ribas Arquitectos, in Ordino (Andorra), won the housing project category as well as its public vote. The judges described it as a “deliberately expressionist project” and “a deliberate provocation against the salami-type housing”, arranged in seven irregularly shaped blocks.
Other architecture winners include Zando Central Market, by Think Tank Architecture, in Kinshasa (DR Congo), with space for 20,000 vendors; Ismaili Center Houston, by Farshid Moussavi Architecture (USA); Prestige University, by Sanjay Puri Architects, in Indore (India), with a 9,000-square-metre walkable roof; the transformation of the 14-storey De Nederlandsche Bank tower, by Mecanoo, in Amsterdam, in sustainable renovation, and Rammed Earth House, by Tuckey Design Studio, in Wiltshire (UK), in sustainable building, which the judges called “a radical example of material innovation”. Parque del Jaguar, by Colectivo C733, in Tulum (Mexico), won landscape and urban design with an 18-kilometre limestone wall and more than 1,000 hectares protected.
Kino, a 3D-printed chair from Barcelona
In design, Barcelona-based designer Pablo Castillo has won the seating design category with Kino, a cantilevered chair 3D-printed for Decibel in PLA reinforced with cellulose plant fibres. “Modern shapes meet zero-waste manufacturing; surely the future,” said the master jury.
The design project of the year went to the wayfinding for the V&A East Storehouse in Hackney (London), by Fieldwork Facility, which also won graphic design. The museum’s open store holds 250,000 objects, and the master jury praised a “sophisticated wayfinding scheme that demonstrates how signage can do far more than direct”.
Other design winners include the architectural lighting of Cologne Cathedral, by Licht Kunst Licht, with more than 700 LED luminaires; the Area table system, by Foster + Partners and Kettal, in workplace design; the Real Time Schiphol People’s Clock, by Maarten Baas, at Amsterdam’s airport; Basic Third tiles, by Pretty Plastic, made from 30,987 kg of PVC waste, and Datecrete, by Sara Abu Farha and Khaled Shalka, in sustainable design.
A jury including Jaime Hayon
Category winners are chosen by panels of industry judges, and the three projects of the year by the master jury, which in 2026 comprised John Cummins, Dominique Petit-Frère, Daniel Libeskind, Ma Yansong and Aziza Chaouni. This year’s judges also included Spanish designer Jaime Hayon. Several winners, such as Jeju, Messa House, La Querola and Cologne Cathedral, also won their category in the public vote held in October.

