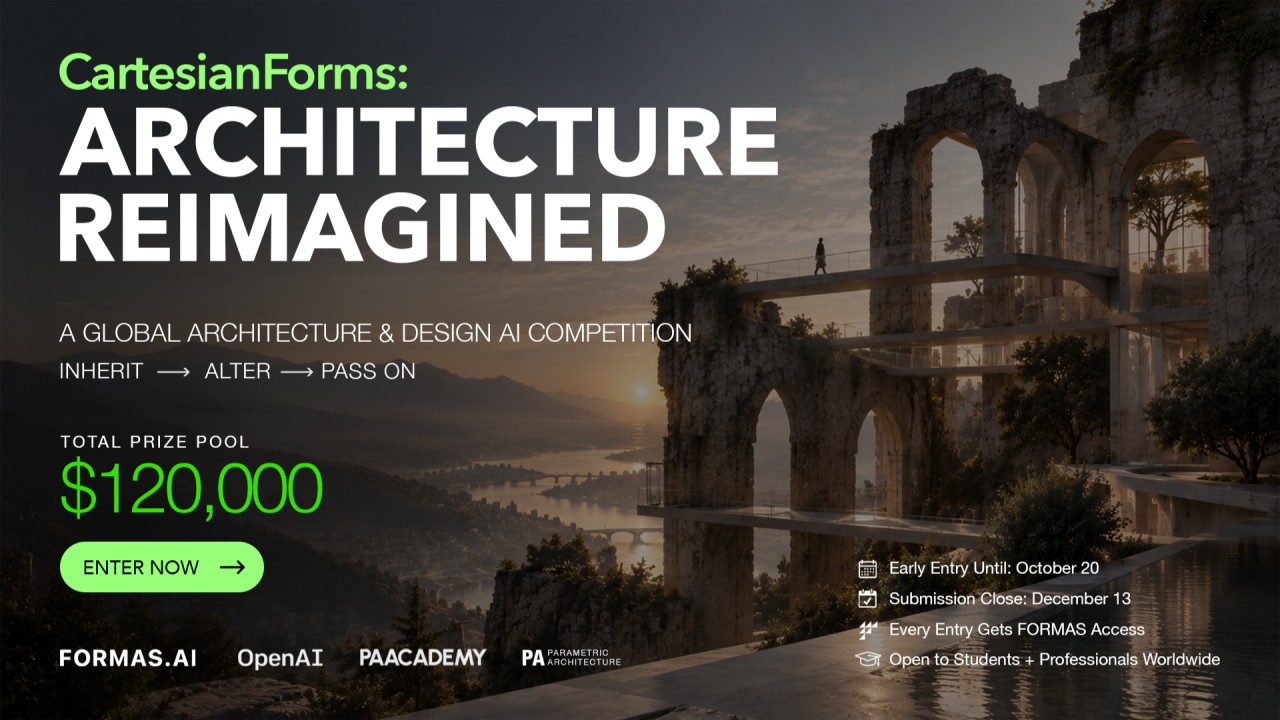


The CartesianForms competition asks professionals and students to choose a 50 × 50-metre plot anywhere in the world and develop its architectural evolution across three time horizons: 2030, 2055 and 2080. The call, which prioritises spatial reasoning and design methodology over mere image generation, will distribute more than $120,000 in financial grants, OpenAI credits and software licences.
AI applied to architectural design has a new international competition. CartesianForms sets a spatial challenge projected over time and aims to place architectural logic and spatial iteration at the centre of computational design, beyond visual representation. Participants can compete for prizes and benefits worth more than $120,000.
A spatial challenge across three time horizons
The conceptual core of the competition requires participants to select a 50 × 50-metre plot, in any location around the world, and develop its architectural evolution through three well-defined time phases:
- 2030 (Inherit): focused on analysing the pre-existing conditions of the environment.
- 2055 (Alter): centred on intervention and spatial adaptation according to changing needs.
- 2080 (Transmit): projecting the reconfiguration and reuse of the asset by future generations.
The premise of the call rests on one idea: architecture is never completed by a single generation; it is a living process that is inherited, modified and transmitted over time.
Each proposal must follow the evolution of the same 50 × 50-metre plot through three phases: inherit (2030), alter (2055) and transmit (2080).
From sketch to 3D geometry
Unlike other competitions focused exclusively on the generation of static images, CartesianForms emphasises spatial reasoning and design methodology. To do this, it integrates the use of CARTESIAN, a native AI-driven 3D modeller developed by FORMAS.AI, alongside OpenAI’s analytical capabilities.
The recommended workflow ranges from preliminary research and conceptual definition to simulation and the delivery of editable three-dimensional geometries. The goal, as set out in the call, is to go beyond mere visual representation and bring architectural logic and spatial iteration to the centre of computational design.
The competition requires editable 3D geometries, not just images, to place architectural logic at the centre of computational design.
Two categories and registration timeline
The competition features two independent evaluation categories:
- Professional: aimed at architects, studios and consultancies.
- Student: aimed at students enrolled in built environment disciplines.
Regular registration remains open until 15 November 2026, while the late registration period will end on 6 December 2026. Final project submission will be open until 13 December 2026. An international jury will then evaluate the proposals until the official announcement of the winners, scheduled for 23 December 2026.
Regular registration closes on 15 November, project submission on 13 December, and winners will be announced on 23 December 2026.
Prizes and required deliverables
CartesianForms will distribute more than $120,000 among financial grants, OpenAI credits and technical software licences.
The required deliverables include a detailed process panel (FORMAS AI Board), 3D spatial models, three to five final project visualisations, an explanatory report and short audiovisual pieces aimed at disseminating the design.