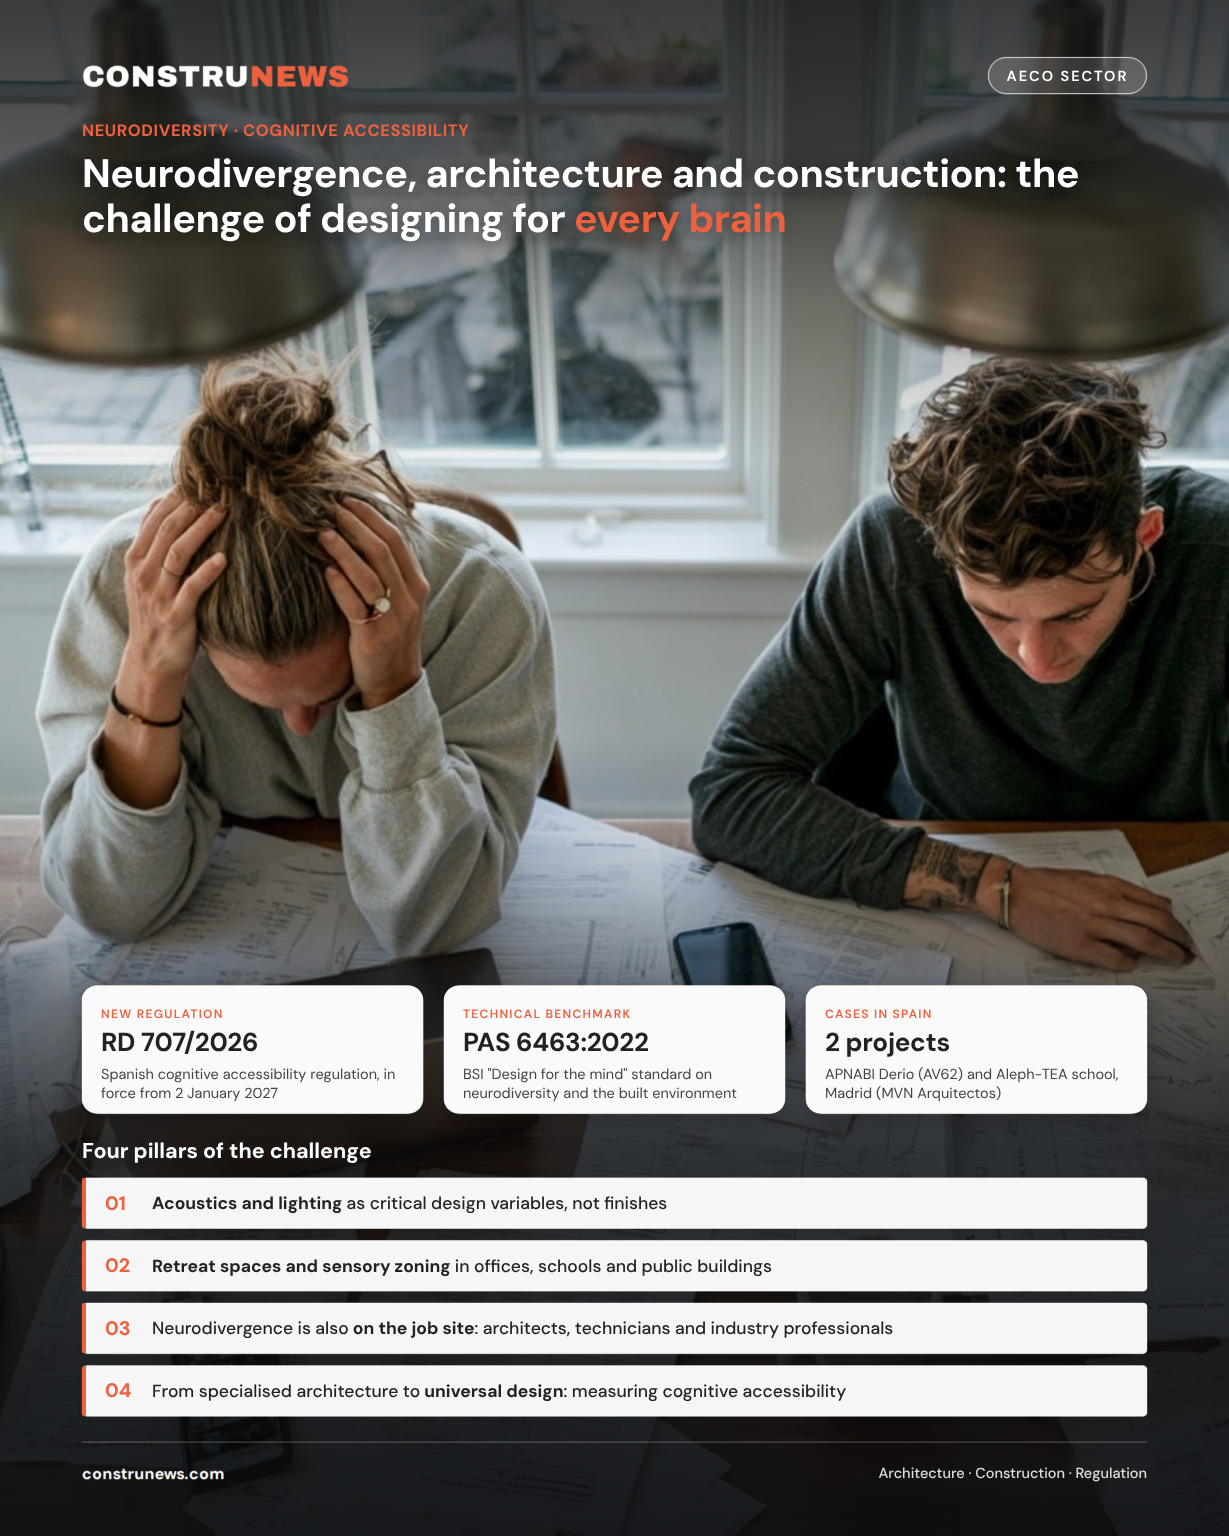


For decades, accessibility in architecture and construction has been mainly associated with the removal of physical barriers. Ramps, elevators, accessible routes, passage widths, or adapted toilets are already part of the standard requirements for any project.
But the debate is beginning to broaden towards much less visible barriers: noise, lighting, sensory overload, disorientation, the difficulty of understanding a space, or the impossibility of finding a place to reduce stimuli.
Neurodiversity introduces a new perspective on the built environment. Autism, ADHD, dyslexia, dyspraxia, and other conditions related to differences in sensory or cognitive processing can make certain building features particularly difficult to manage for some people.
The result is a paradigm shift: the user is no longer understood as a single profile, and the building begins to be conceived as an environment capable of offering different experiences and levels of stimulation.
Cognitive accessibility enters Spanish regulation
The debate acquires special relevance in Spain following the publication of Royal Decree 707/2026, of September 2, which approves the Regulation on the basic conditions of cognitive accessibility, published in the BOE on September 3, and whose entry into force is scheduled for January 2, 2027.
The new regulation establishes basic cognitive accessibility conditions and affects various areas, including the built environment. The standard incorporates issues related to understanding, orientation, signage, information, and the control of sensory stimuli, including aspects linked to light, sound, and movement.
For architecture, engineering, construction, real estate development, and asset management, it means expanding the traditional concept of accessibility. The building must not only be physically usable. It must also be able to be understood, navigated, and experienced.
The new frontier of accessibility: Spain incorporates cognitive accessibility into its regulatory framework, expanding the debate from physical barriers to orientation, comprehension, and the sensory experience of space.
PAS 6463: built environment design incorporates neurodiversity
One of the main international references in this field is PAS 6463:2022, Design for the mind. Neurodiversity and the built environment, developed by the British Standards Institution (BSI).
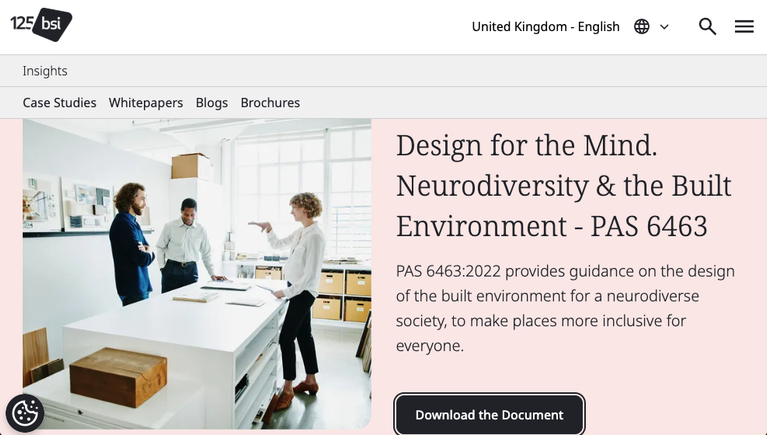
The document provides guidance for designing, creating, and managing inclusive environments for people with differences in sensory and neurological processing. Its scope includes buildings and outdoor spaces for public and commercial use, as well as certain residential environments.
PAS 6463 addresses issues that until now have not always formed part of the core of the architectural project: lighting, acoustics, decoration, flooring, layout, wayfinding, security, thermal comfort, odors, familiarity, clarity, and anticipation of the environment.
The standard does not propose a specific aesthetic or a single model for a neurodivergent building. Its approach stems precisely from the diversity of needs and the need to reduce or manage the negative impacts that certain environments can generate. AccessibleEU considers PAS 6463 one of the first standards developed by a national standardization body specifically aimed at differences in sensory processing within the built environment. It is not about designing buildings for a specific condition. It is about designing buildings capable of responding to a greater diversity of users.
From visual architecture to multisensory architecture
Architecture is usually represented by floor plans, sections, elevations, and renders. However, the real experience of a building is much broader.
A person simultaneously perceives light, sound, temperature, odors, movement, textures, people density, routes, and information. For certain neurodivergent people, the accumulation of these stimuli can generate sensory overload, fatigue, or difficulties concentrating and orienting themselves. That is why neuroinclusive architecture is beginning to incorporate an additional question into the design process: not just what a space looks like, but how it sounds, how it is navigated, how it is understood, and how much control it allows the user to exercise over their experience.
Acoustics and lighting, two critical variables
Noise emerges as one of the particularly relevant factors. Open spaces with simultaneous conversations, reverberation, telephones, facilities, or unpredictable sounds can make concentration difficult for some people. The architectural response involves working on acoustic conditioning, the distribution of uses, and the creation of spaces with different activity levels. In parallel, lighting can become another determining element. Neuroinclusive design contemplates strategies such as using natural light, reducing glare, adjustable lighting, and controlling certain visual stimuli. PAS 6463 precisely incorporates lighting and acoustics among the variables that must be considered in the design of the built environment.
The building as a sensory system: Acoustics, lighting, temperature, odors, textures, movement, and wayfinding are no longer independent issues but become variables of the same architectural experience.
Sensory zoning and escape spaces
One of the concepts that has gained greater presence in design for people with autism is the escape space: places where a person can temporarily retreat from a highly stimulating environment. This could be a quiet room, a small protected area, an individual booth, an alcove, or an outdoor space with low sensory intensity. The idea can also be transferred to other architectural programs. In an office, for example, it can mean having concentration spaces alongside collaborative zones. In an educational center, creating transitions between environments. And in a public building, providing rest and orientation points. The goal is not to isolate people, but to offer choice and recovery.
Another reference is the Autism ASPECTSS Design Index, developed by architect and researcher Magda Mostafa. The model works on seven principles: acoustics, spatial sequencing, escape spaces, compartmentalization, transition, sensory zoning, and safety.
Offices: from a single workspace to different experiences
The workplace is one of the areas where this change can have the greatest impact. Traditional open office models are based on a specific conception of collective work: concentration, collaboration, and communication occur within the same space. But neurodiversity questions the idea that all workers need the same environmental conditions.
The design can propose concentration zones, collaborative spaces, semi-private areas, individual booths, and low-stimulation spaces, allowing the worker to choose the most suitable environment for each activity. Business interests go beyond interior design. A greater capacity to adapt the environment can help improve the working conditions of people with different ways of processing information and stimuli.
And here appears a second dimension of the problem: neurodiversity not only affects those who will use the buildings. It is also present among the people who design and build them.
Construction also has neurodivergent workers
The least explored debate is that of the industry itself. Architects, engineers, designers, project managers, technicians, site managers, and other industry professionals can also be neurodivergent. The issue is particularly relevant in an industry that needs to incorporate and retain technical talent and that, at the same time, usually works in complex, changing environments with a high information load. And adaptation does not necessarily mean radically modifying the job. It can include greater clarity in instructions, reduction of unnecessary stimuli, suitable spaces for concentration, organization of information, predictability of certain tasks, or flexibility in the way of working.
This approach shifts the debate from architecture for neurodivergent users to a broader question: how to make the construction industry itself more neuroinclusive.
Neurodiversity is also on the construction site: Architects, engineers, project managers, technicians, and construction workers are part of society’s neurological diversity. Inclusion can also start with the AECO sector itself.
Spanish cases: from specialized centers to a new way of designing
Spain already has projects showing how these issues can be transferred to the built space.
One of them is the APNABI Day Center in Derio (Bizkaia), designed by AV62 Arquitectos. The project is conceived as a new day care center for young people with autism spectrum disorders and combines indoor and outdoor spaces for educational activities, rest, workshops, agriculture, and gardening. The project organizes the indoor workshops within a greenhouse-type volume and proposes a large outdoor space as a “plaza.” According to its authors, one of the challenges was to generate a quiet space that would facilitate the daily activity of people with ASD and that, at the same time, could occasionally open up to the neighborhood.
Another case is the aforementioned Aleph-TEA school in Madrid, designed by MVN Arquitectos. The building, constructed in 2009, has 1,406 m² and was specifically planned as a special education center. The organization of the program and the relationship of the classrooms and activity spaces with lighting conditions and the exterior are part of the core decisions of the project. The studio later developed a 129 m² extension aimed at supporting the transition to adult life, with a Home Classroom and a Work Classroom for activities with families.
These are examples showing that the debate on neurodiversity is not starting from scratch in Spain, although there is still ample room to transfer these principles to offices, public buildings, housing, hospitals, commercial spaces, and urban projects.
From specialized architecture to universal design
One of the risks of the debate is turning neuroinclusive architecture into a new category of specialized buildings. The trend points in another direction. A quiet space can benefit a person with auditory hypersensitivity, but also any worker who needs to concentrate. Clearer signage can facilitate the orientation of a person with cognitive difficulties, but also improve the experience of visitors and users. Adjustable lighting can respond to different sensory needs while increasing overall comfort. Therefore, neuroinclusion can be understood as an evolution of universal design. It is not about building a different building for each user, but about creating buildings flexible enough so that different people can use them in different ways.
Construction, materials, and technology
The challenge also reaches the construction phase. Neuroinclusive design criteria translate into concrete solutions: sound-absorbing materials, reverberation control, partitions with acoustic insulation, adjustable lighting, solar control, finishes that reduce glare, signage systems, and clearly hierarchized spatial distribution. PAS 6463 addresses precisely design variables that affect both the project and the subsequent creation and management of spaces.
The development of BIM, simulation, and digital twins also opens a possible line of innovation: incorporating variables related to routes, lighting, acoustics, or different use scenarios into the building model. It is still an area in development, but the evolution is significant. Cognitive accessibility could become a new field of application for data-driven construction.
The challenge now is to measure
The advancement of regulations and standards raises a decisive question for the sector: how is the cognitive accessibility of a building measured?
The existence of criteria on orientation, information, sensory stimuli, or space comprehension is a step forward, but their practical application requires tools, indicators, and procedures capable of translating these concepts to the project, the construction site, and the subsequent management of the property. It will also be necessary to distinguish between regulatory requirements, best practices, and solutions that are still experimental. The very development of PAS 6463 shows that the scope is broad: it includes everything from lighting and acoustics to layout, wayfinding, thermal comfort, odors, and anticipation of the environment. The next phase will be to turn this knowledge into verifiable technical criteria.
A new dimension for architecture and construction
Neurodiversity is forcing the sector to expand its definition of accessibility. First came physical barriers. Then sensory barriers were incorporated. Now, cognitive barriers and the way each person processes information and environmental stimuli are becoming increasingly important. For architects, engineers, builders, developers, and building managers, the change implies introducing a new question into the project:
Can this building be used and experienced satisfactorily by people who perceive the world in different ways?
The answer is not about creating a specific architecture for a minority. It is about designing buildings that are more understandable, more flexible, less dependent on a single user pattern, and capable of offering different levels of stimulus and control. The entry into force of the new Spanish Cognitive Accessibility Regulation in January 2027 could turn this issue into one of the next major challenges for the sector. The architecture of the future will not only have to design for all bodies. It will also have to start designing for all brains.