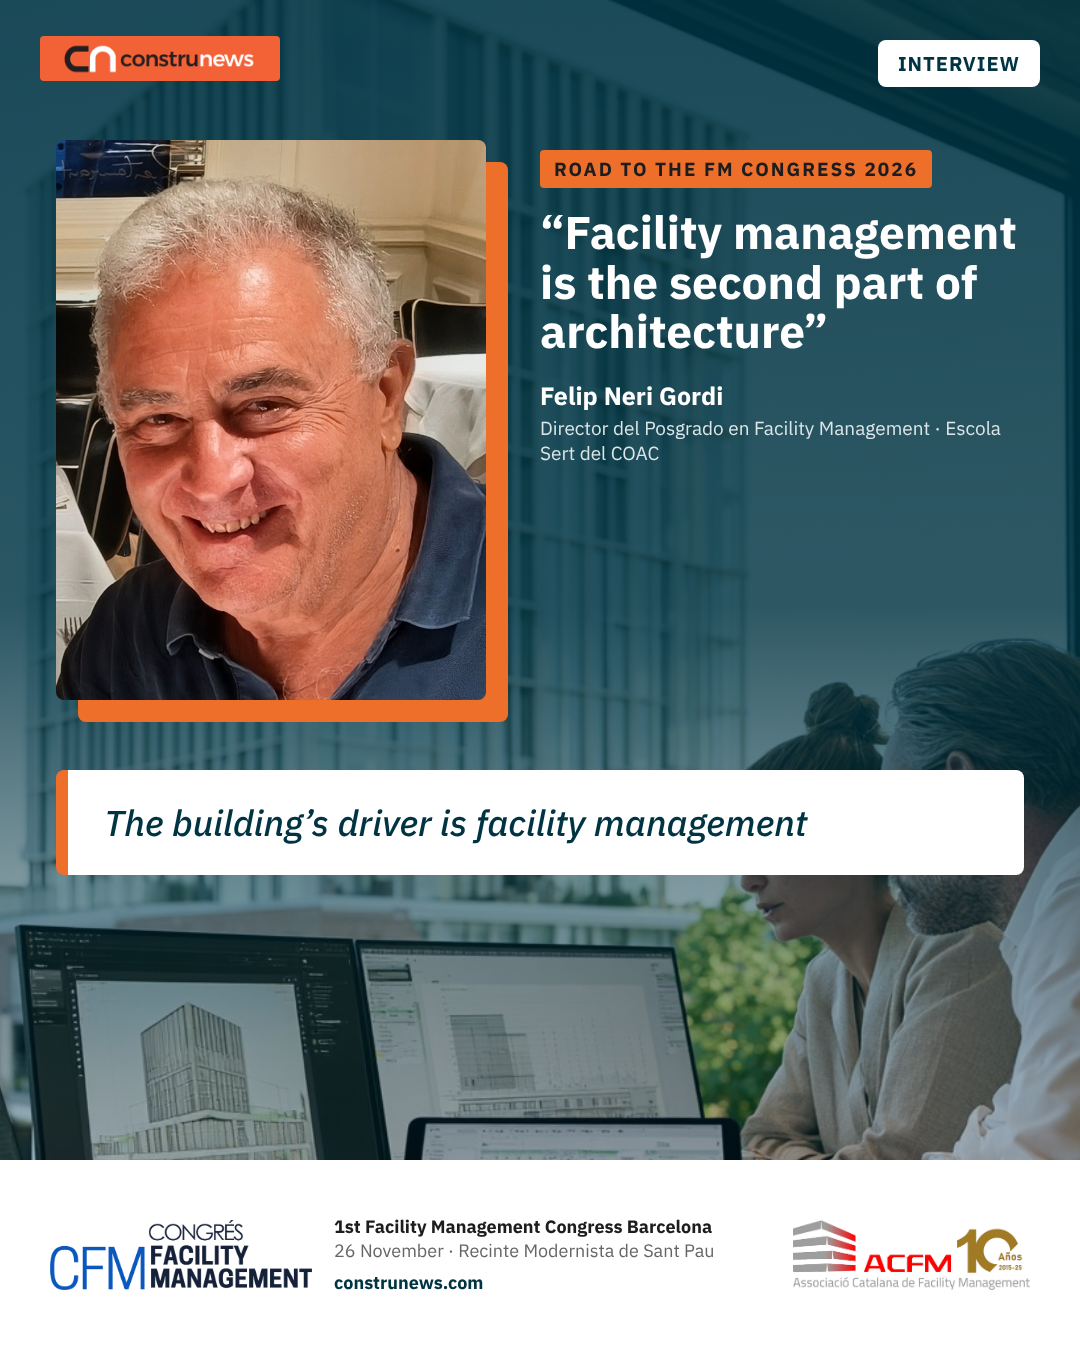

 discusses facility management as part of architecture, the life cycle and the FM Congress Barcelona 2026.)
On 26 November, Barcelona’s Recinte Modernista de Sant Pau will host the 1st Facility Management Congress Barcelona 2026 (CFMBCN26), organised by the Catalan Facility Management Association (ACFM) as part of the World Capital of Architecture programme. Under the motto “Transforming spaces, connecting people”, the main day will feature seven panel debates on strategy and governance, digitalisation and smart facilities, sustainability and energy, regulation and costs, maintenance, risk and user experience. In the run-up, Construnews is publishing a series of six interviews with professionals from the sector. The series continues with Felip Neri Gordi, Arquitecto, Director del Posgrado en Facility Management de la Escola Sert del COAC y miembro del Comité Científico del Congreso de Facility Management Barcelona 2026.
A congress within the year of architecture
On 26 November, Barcelona will hold its first facility management congress at the Recinte Modernista de Sant Pau. What needs to happen that day so that, a year from now, we can say the congress changed something in the sector?
Well, thank you for the interview. In part, it has already happened, because there is a small detail we must not overlook: facility management is part of architecture, without a doubt, because after design and construction come management and conservation. There may be many synonyms, but that first block of design and construction lasts five or six years. The rest is fifty, a hundred, in the life of our built buildings or our built public spaces.
This is the first time that the World Capital of Architecture, based in Barcelona this year thanks to UNESCO’s decision, has made it possible to hold this first international facility management congress in Barcelona within the year of architecture. So we could say that it is the first time in the world, one of those things that sometimes only happen in Barcelona, to joke a little, that architecture officially recognises facility management as that second part of architecture, the part that begins with use, on opening day, and continues with operation over many years. That has already happened.
What matters is that we understand the motto of this congress, which is a meeting place where design meets operation, something that also works very well in English. It sums up very well what we want to convey: for too long architecture, construction and ownership have carried out design and construction without thinking about what came afterwards. I will be a little radical, because a lot is already happening, especially in the last fifteen years, but not enough yet. Even more so with 2030 ahead, when we will be assessed on whether we are sustainable against the development goals.
That is the problem. For too long we have designed with aesthetics and functionality in mind, but not how we would achieve sustainability in use, consumption and people’s safety, how not to waste. Or, as has happened recently with the AVE high-speed rail, where we have had problems due to lack of maintenance. The same as that disaster in New Orleans, which was due to a lack of maintenance of the levees. It always comes down to this.
So, what needs to happen at this first congress? For people to really understand that architecture is the whole life cycle. And that the experience of those who know how to run and preserve a building is a journey into the future that has to be brought back to the design stage, and that we must design that way.
The first block of design and construction lasts five or six years. The rest is fifty, a hundred
Looking back at your experience, at Integrated Facility Management you managed all of Agbar’s buildings throughout their life cycle, from design to maintenance. What did you learn from having everything under a single management that the sector has not yet adopted?
Look, before that, I spent quite a few years managing social housing: social housing estates in Catalonia, under what is today called the Agència de l’Habitatge de Catalunya. Many of them were built during the Franco regime, and their management and use were transferred to the Generalitat in 1985. There we learned that a lot was missing in terms of architecture. To sum it up, we found buildings where ventilation had not been properly thought out and there was damp caused by poor ventilation; buildings built on slopes with foundation problems; buildings whose roofs or façades were not properly waterproofed, which activated that high-alumina cement which at the time was legal, extremely hard and set in much less time, but which caused serious defects.
The important thing is that this happened while people were living in their homes. In many cases, given the type of neighbourhoods and household finances, it was practically the only asset a family had, and you had to shore it up because there were problems. You were doing renovation works with people inside, which also happens in refurbishment, but at that time you realised how important it was to think about that moment when designing. The things we had to do, such as remodelling ventilated ground floor slabs so they would breathe or repairing roofs, had a reason: the deterioration that was taking place, which meant an economic problem, a problem of anxiety and, at times, a safety problem for the people living there.
Later I was able to work on other types of buildings that were not homes, those of the Agbar group across Spain, a large group devoted to water distribution which, like other businesses, brings together many building types: offices, of course, but also centres for extracting water from wells or from the river, or bases for teams of workers who have to go out and carry out urgent repairs, a type closer to a fire station. Laboratories too, many of them. And it was the same: you had to see how things worked and make sure they worked well, because a laboratory, for example, is high-risk for the people who work there if it is not done properly. You came up against the idea of the architect as doctor: let’s fix this, but if I have to set up another facility, a new laboratory, a new research centre or new offices, it has to be thought through from the start.
That is what I learned: that facility management is a meeting point between design and experience, or operations, to improve the present and, above all, the future. We are doing things so that buildings are not sick, so that they perform sustainably and so that consumption is what it should be. But everything that is designed, and the mechanisms installed to help us improve and cut consumption, someone has to make it work day to day. We cannot think of having a building full of a thousand experts in a thousand things. For the design, yes, to find the best solution, but day to day there has to be what we could sum up as the building’s driver. And the building’s driver is facility management.
As buildings become more technological, smarter buildings in smart cities, it is like what happens with cars: you used to open the bonnet and knew how to change a spark plug; now all you can do is look at it, because there are so many components, systems and solutions. That is why it is very important that we train people with different professional profiles: engineers, technical engineers, building engineers and architects. We are already doing this, for example, in the facility management postgraduate programme at the Association of Architects, now in its 14th edition, where we train people from different disciplines and degrees in a shared vision of how to manage and how to design the physical environment.
This is starting to happen. Since the 2007-2008 crisis, which was when we started all of this, we began to realise where the world was heading. Then came lockdown, which reminded us again and made us fine-tune many things we were designing badly. It was a load test, a deep reflection on our habitat, on the places where we work or where children studied. And these two worlds, the day-to-day and design, meet at different levels at this congress.
The building’s driver is facility management
A postgraduate programme for very different profiles
You have led the facility management postgraduate programme at Escola Sert for more than a decade. How has the profile of the students changed, and what do companies ask of them when they finish?
We started the facility management postgraduate programme at the COAC’s Escola Sert with the then director, the architect Mònica Bonafonte, and our friends, the engineers Enric Alonso and Joan Miró. Since then, the architect Lluís Dalmau has also served as co-director, a role now held by the engineer Manuel Jàrrega.
We have actually realised that we are creating different profiles depending on the students. It is a postgraduate programme, so the students work at client companies or service organisations, some public and some private. We have seen that we need to provide a global view and compare worlds: that of someone in a public administration building housing, someone repairing roads or school or sports buildings, and someone working in a company.
Building this awareness globally, which means knowing what happens to a building or a space over its life, across a broad spectrum and then going deeper into aspects such as building services, lighting and many other things, has allowed us to have students as varied as engineers or architects, but also translators, or business people who, because of their position or the way they relate to others, had a great capacity for communication in large groups with offices in different cities. There has to be an office manager, as they call it. A person with strong communication skills who understands all this becomes an excellent facility manager on a global scale, who knows very well what needs to happen and understands enough about artificial intelligence or building services to coordinate them.
What has happened is that in many large facilities, such as museums or hospitals, and also people who manage historic heritage, they have taken this postgraduate programme and have understood this broad spectrum much better: that a project is not just about delivering it on time, on budget and working well on day one, but about it working well throughout its service life.
Architects, engineers and managers
Felip, you are an architect. What does an architect bring to facility management that an engineer or a manager does not? And what do they usually lack?
The point, as I was saying, is that facility management involves many kinds of degrees. For example, at the congress, the night before, on the 25th, we will hold the opening of the congress, which takes place on the 26th at Sant Pau. We will hold it at the Casa de la Llum, Simon’s corporate headquarters, the switch company. There we will give an award to four professional associations for their contribution to facility management: engineers, technical engineers, building engineers and architects. And also to a fine professional who has taught all of us across Spain, an aeronautical engineer who devoted himself to this field and is a great international expert in standards. Or another person, a friend who helped us a great deal to launch the postgraduate programme at the Association of Architects, who is a telecommunications engineer.
In reality, it is about an initial technical profile, or someone who understands technical matters, but above all someone who sees that this is about having a broad view of the whole life cycle: from the moment you conceive a building, a need, until that building comes to an end, is demolished, disappears or is transformed into something else, which is also very important.
The city’s facility manager
Looking at information online, I saw that years ago you said facility management was beginning to be applied to the city and its smart infrastructure. Has that happened? Who is the facility manager of public space today?
I suppose I was referring to someone who is among the more than fifty lecturers on the postgraduate programme, because we chose to have classes taught by practitioners rather than academics: people who teach the same subject differently every year, because they are evolving. One of them is Josep Miquel Piqué, the person who conceptualised how 22@, Barcelona’s technology district, would work.
Today 22@ is a global benchmark, because it combines large technology companies with housing, a beach, an old town like Poblenou and its Rambla, and it has different atmospheres by day, by night and at weekends: restaurants, leisure, tourism. It is the 21st-century version of that medieval city where everyone lived side by side, where everything was close by and where you did not have to spend four hours commuting to work eight. Utility tunnels were built so that it would work as a smart city, and smart buildings have been plugged into that motherboard. A well-designed neighbourhood that also integrates an old town: this is what is happening, and we have several lecturers involved in it.
The sad thing is that at one time we had smart cities with buildings that were not smart, or cities that were smart in concept, but you would build a very advanced building with a separate sewer system and then have to merge the flows because the city was not ready. We needed to bring together the idea that the smart city needs smart buildings, and the facility manager, in this sense, is the perfect interface or go-between for the city, the buildings and their users. What is more, they bring a long-term view from the start, because their experience tells them what is going to happen, and you can apply that to avoid mistakes in design.
Facility, project and asset management
There are a number of English terms that leave us in doubt. Where is the boundary between facility management, property management and asset management? Do owners and those who manage the building speak the same language?
We need all of them. The project manager is a method, and a good one, that you can use to carry out any project, not just in the city or in architecture. It is the person who says: “Right, this project needs doing”, and organises everything so that it is carried out successfully and the project, schedule and cost targets are met. It is a method that facility managers also use. Asset is the part that considers the building and the city as an investment: what is going to happen to this investment? I am simplifying a great deal.
And facility is broad knowledge that changes the point of view, the way of understanding and designing of the different professionals involved in design, construction and the operation, maintenance, running and demolition stages. In their day-to-day work they will use project manager methods, but what they have is a global view of everything that leads them to work differently, even though they usually focus on operation: from the moment the building opens and people move in, whether it is an office, a school or housing, and throughout its service life.
But they will also be very good advisers at the design stage, pointing out what must not be forgotten, because it is quite frustrating to have to do something in a very high-tech building and realise that the designer did not think about that moment, although this happens less and less. So I would say that being a facility manager means knowing the whole life cycle well, and more thoroughly the part you will focus on day to day. This changes the way you work and your point of view. And above all, when it comes to people’s safety, there are many examples.
From “Barcelona, posa’t guapa” to facility management
There is one point in this interview I wanted to stress: safety, at a time when maintenance is so important. Twenty or thirty years ago in Catalonia we talked about “Barcelona, posa’t guapa”, a campaign copied all over the world, and now maintenance has become facility management. What message should be sent out? How have you seen this evolution?
It is logical. Everyone explains facility management from their own profession, and I explain it from architecture. I use the example of an architect known as Bucky, Richard Buckminster Fuller, an American somewhat overshadowed by the glamour of Frank Lloyd Wright and therefore not as well known, although he lived at the same time. Besides being an architect, he was an engineer, a futurist and a writer, and he built a perfect geodesic dome for the Montreal exhibition. A very complex person who always said: “When I have to design something, I look at the problem, the need, the function it must have.” And he added: “Then, when I have finished, if it is not beautiful, if I do not like it, I start again.”
The problem is that often that is not the case. We could take the example of Calatrava, who is culturally and structurally perfect, but when it comes to maintenance you run out of zeros. These would be two very exaggerated, very caricatured extremes, but in reality that is what it is.
“Barcelona, posa’t guapa” was, of course, a very good campaign. It is what I was saying, those things that sometimes only happen in Barcelona, like saying that facility management is also architecture. “Barcelona, posa’t guapa” set out to improve our streets, which in some European cities had always been better. When we travelled to old Europe we thought that one day we would be like them, and I think they are increasingly becoming like us, but that is another matter.
Or what I was saying about 22@ as a global technology district, which is visited a lot because of the mix of old and new and the possibility of living or being close by. There are also business parks like the famous Silicon Valley, which we liked so much at first but perhaps did not really know: it appeared next to San Francisco like a UFO and did not make agreements with local schools. Only very clever or very wealthy people from other parts of the world could go there, and it was just a place to go to work: in the end, a fantastic office park. Now, following a Barcelona model, they are opening up office areas to fit in housing. In today’s world, we need to look for good practices and good examples and gradually put them in place. And the important thing is that facility management, as we see it from the Associació Catalana de Facility Management at a global level, since we are part of Global FM, IFMA and so on, already has real cases.
Earlier you mentioned Lluís Dalmau, which is a very different case of how facility management has been implemented in the Generalitat de Catalunya. It is an example to follow, and in fact I know it is already being followed. The architect Lluís Dalmau has done this within the Generalitat with his whole team, persuading a number of people. And that is very good, because it has gone from a government in which each department had its own buildings to having all the buildings together in a single property and facility department. That is the evolution. Facility management goes back a long way, especially in the office world, but it has made strong inroads in fifteen years, at least in Catalonia and in many parts of Spain. When we started, fifteen years ago, we used to say: “One day, what is happening here will have to be done by the administration with its own buildings.” Fifteen years later, the administration is leading the way with its buildings, because it has done things we are still assessing. A success in that sense.
How to convince a finance director
To bring this down to earth: if you had to convince a finance director that facility management is not a cost but an investment, what figure or case would you put in front of them?
Not to exaggerate, let’s say twenty-five years ago, perhaps less, I still remember companies telling me: “What a drag, this business of building costs.” And I would answer: “What do you mean, a drag?” You are paying building costs against profit after tax. It is a core business expense, not a drag, this business of looking after buildings. And, I imagine Lluís mentioned this too, if you look at any public or private organisation of a certain size, the second-largest expense is actually buildings.
People say: “Well, maybe Amazon is not really about that, it is technology.” Ask how much it costs to move into robotised warehouses, not only on the ground floor but on the first and second levels, or the kitchens and warehouses you need nearby. Spending on buildings is key for any business, and if not, ask a small business that is not part of a chain, a bar, a restaurant or a shop: the big challenge is whether you can really earn enough to pay off what the building and its fit-out are costing you.
So I would tell them: “Just as you have a head of personnel, which is undoubtedly the biggest expense, and a finance director, in an area that has sometimes bankrupted companies, you need a third head, the head of facility management.” And why a facility manager and not a property manager? Precisely because of the global view. For example, those questions we sometimes ask: did you know that if the improvements you make to a building every year improve safety, you can renegotiate your insurance policy? “Well, no, because I do not have that connected.” Of course, you need everything connected. Are you going to carry out an evacuation without systems that let you know, besides the employees on site at that moment, who has come to visit and where they are? You need to connect all the systems you have, whether financial, HR or building services, physical security with the safety of the installations. You would never finish.
That will, first, give you knowledge of building costs that you may not have recorded because you do not know them. And, second, it will tell you: “This is going to happen to you, no matter what.” It will be up to you whether the money I tell you that you will spend over the next fifteen years gets spent in ten because you are doing it wrong, or can be stretched to eighteen. That is the point.
So I think we would convince the finance director with clear examples. I would ask: “Do you know roughly what you are going to spend in OPEX and CAPEX over the next 75 years?” Because an investment fund you tell “buy the building from me and I will stay on as a tenant” is going to ask you for it. And before, they would not know what to answer.
The second-largest expense is actually buildings
A preliminary maintenance study
With your long experience and after everything you have said, what mistake do you see repeated in new buildings that a facility manager would have avoided at the design stage?
They are specific mistakes. But you are supposed to be designing in a modelling system already, with BIM. If the drawings you use for construction are updated at the end to reflect exactly how the building was built, those same drawings already help me manage the building services equipment, the floor areas and so on. You are already handing me something useful and we do not have to start again.
To pick out something that is not done, I will not go into saying that windows must be openable, that buildings should not have damp in the air, or that elements must be connected to the earthing system to avoid illness in the people who live in them. But one of the things would be working on a single project, as I said, so that those same drawings pass into operation and the structure and building services match.
We should also bear in mind that, just as for construction we carry out a preliminary health and safety study so that the contractor can draw up its safety plan during the works, at some point, which could be when the design is finished, we should also carry out a preliminary maintenance study. That way, when the building opens, it would be easy to have a maintenance plan from day zero with which you can tender contracts, have the expertise to analyse bids and know the market prices.
I think it is about bringing things closer together, working from the outset with the life cycle in mind and using the tools we have today: projects we can all work on in a network and meetings we can hold even if you are in another part of the world. In design meetings there can be a facility manager who, even without voice and vote, can give their opinion and warn about things that will happen later. In short, more teamwork. I think it is starting to be done well, though not everywhere, or only in a few places.
A congress for everyone
What have you left in the inkwell?
I hope not the pen; it had better keep moving, or it will dry up. I would tell you several things. Facility management is a discipline of encounter and transformation, and not just a management activity, and architecture must consider the whole life cycle. And that we are holding this congress and encourage people to come. We will try to make the explanation more public than technical. We are not after a cryptic discourse that only experts understand, because it is in fact a discourse in which everyone should be involved.
When you make a change in an organisation, change the layout or bring in fantastic chairs with twenty ergonomic positions, if you do not involve the people who will use them, if they do not know about it, you are losing, I believe, 60% of the effectiveness. So everyone has to be involved.
Gordi frames facility management as the longest phase of architecture: five or six years of design and construction against 50 or 100 of use. He proposes a preliminary maintenance study for every project, OPEX and CAPEX planning over 75 years and an FM head alongside HR and finance.