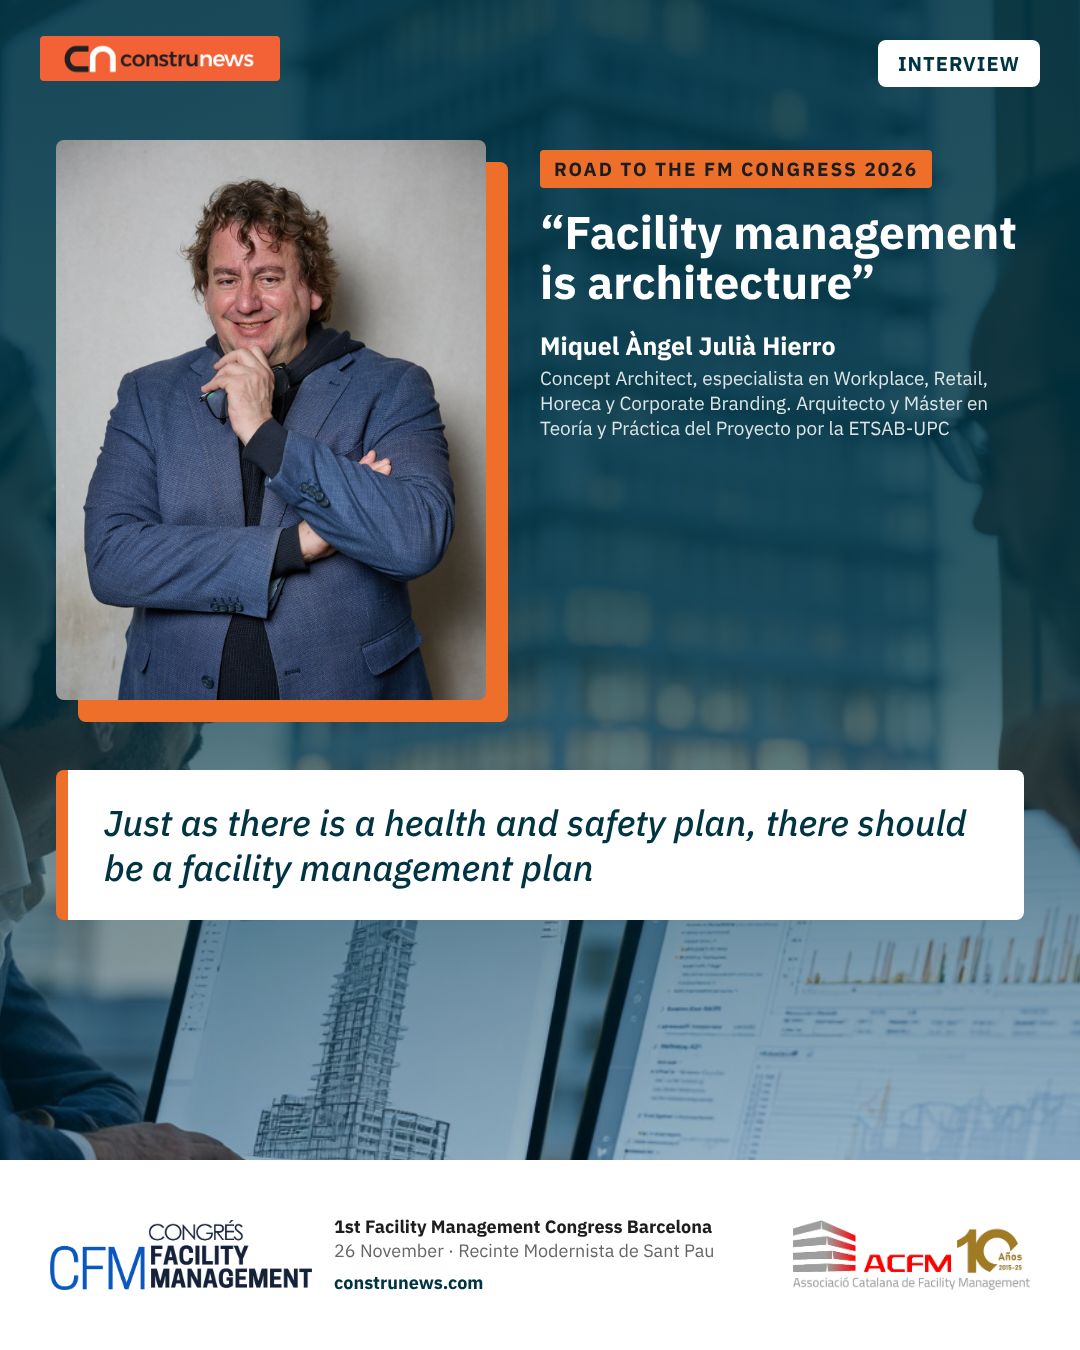

 wants facility managers on board from stage zero of a project, not after the building is handed over.)
The architect and concept architect argues that the facility manager should join the project from stage zero, proposes a facility management plan along the lines of the health and safety plan, and explains what offices and housing should learn from retail
On 26 November, Barcelona’s Recinte Modernista de Sant Pau will host the 1st Facility Management Congress Barcelona 2026 (CFMBCN26), organised by the Catalan Facility Management Association (ACFM) as part of the World Capital of Architecture programme. Under the motto “Transforming spaces, connecting people”, the main day will feature seven panel debates on strategy and governance, digitalisation and smart facilities, sustainability and energy, regulation and costs, maintenance, risk and user experience. In the run-up, Construnews is publishing a series of six interviews with professionals from the sector. The series closes with Miquel Àngel Julià Hierro, Director de Diseño y Marketing de Grup Idea, and a member of the congress’s scientific committee.
A goal “in neon letters”
Barcelona is holding its first Facility Management Congress on 26 November at the Recinte Modernista de Sant Pau. What needs to happen that day so that, a year from now, we can say the congress changed something in the sector?
I think the most important part of the question you’ve just asked is the verb: to change. To put it in context, I’d like to go back to before the pandemic. In 2019 we produced a first book called Arquitectura y Facility Management. Then we all had to lock ourselves away. That book helped us position facility management as something that had to come in before handover.
I think that back then we already managed to say, although there is still a lot of work to do, that facility management is not an anglicism, a translation of maintenance. Maintenance is a concept that hangs from facility management, but facility management is far more cross-cutting and touches many more keys of the built environment. Because we shouldn’t talk about facility management only in buildings: any environment, any urban square, anything that humans have acted on and transformed, let’s call that architecture, there should be a facility manager there.
So, travelling a year into the future, we could almost put this year’s goal in neon letters: we want the following sentence to be true and real, “facility management is architecture”, just as many other disciplines of other experts are. We have to achieve that this year, the year of the capital designation, and that will let us move on to the next chapter: 2027, when we want to focus on engineering, and 2028, on sustainability. We always work step by step. So that is mainly what we want to happen at Sant Pau: that we ground the culture of facility management much better, not only in the world of architecture but in all the disciplines that end up taking part.
Concept architect and facility manager, from stage zero
What exactly does a concept architect do, and at what point in the project does that role cross paths with facility management?
I always introduce myself as trained in architecture, but what I do today is a specific discipline I call being a concept architect. The first reaction when I say this is: “Oh, you mean concept designer.” My answer is: I do exactly the same as a concept designer, but my training is as an architect, so my way of working may differ from the same job done by a designer.
Here I like to talk about a working methodology. Let’s go to the UK, to RIBA. There is the RIBA Plan of Work, a fantastic and free document I recommend you download, which defines the process from the start of a project to its execution and what happens after construction, that is, the building in use. It runs from stage zero to stage seven. Stages two, three and four focus on design; stage two, on concept design. But it is not until stage seven, the last one, that use, which is facility management, appears.
That’s why the concept designer and the facility manager shouldn’t merely cross paths: we should both be there at stage zero, when a space is conceptualised, so that the facility manager doesn’t come in just after handover, with the building already finished, but brings their knowledge and input into the project from the very beginning.
As architects, we should make sure that, just as there is a health and safety plan, there is a facility management plan setting out how to use the building once it starts operating, just as there is a maintenance plan for a lift or any other installation. We should design knowing that what we design is not for life, but has to be transformed, modified and altered without losing the essence of the initial concept. So that crossing has to happen at the beginning.
Just as there is a health and safety plan, there should be a facility management plan
The facility manager as brand guardian
You talk about brand material, spaces that convey a brand’s values through matter. How is that identity maintained when the building passes to maintenance and the changes and repairs begin?
It’s a very smart question and it’s our daily work. The concept of brand material starts at the very moment you are conceptualising the space. It isn’t only what the branding agency works on: graphic design, the corporate colours we will use on websites and social media, and how those colours, which aren’t the same, will be used in the space. We don’t even use the same colour charts, so we start to have a medley of colour charts with different criteria, because there are different disciplines behind them.
Not just colours but also materials, because what we touch with our hands also conveys brand identity. A white melamine table with a mirror-like finish is not the same as a textured wooden table which, when lit, gains more three-dimensionality.
The first problem is jumping from concept to detailed design, even before maintenance. Very often, during design, you hear “the budget won’t stretch, we need to look for alternatives”, which can undermine that transmission of brand values.
When we get to maintenance, the same happens as in branding, where there is someone called the brand guardian, who goes from employee to employee saying: “Your logo isn’t right in your email signature” or “your business card can’t be printed like this”. In buildings, that brand guardian is the facility manager.
The facility manager increasingly needs a much more horizontal view and knowledge of many more disciplines, or at least to work with a team that has it. Just as they call on an air-conditioning technician when the space is modified to create closed offices, they should do the same with brand application, or when they have to carry out paint or finish repairs, or work on any other brand-related element, because the physical space conveys the brand.
The office, better than home
With hybrid working now established, what are offices for today? What are companies asking you for now that they weren’t asking for five years ago?
In fact, we could take hybrid working to a concept I like to call phygital architecture. When we design and deliver office spaces, but also housing, HORECA or any other sector, we have to think about the physical and the digital in parallel. In retail this is more evident because it got there first: there are physical shops and online shops, and the question was one or the other. No: both have to exist, they have to be hybrid.
The same applies to work. We should no longer talk about the office sector but about the workplace sector, because we can work from anywhere. In my case, my office is my mobile phone more than a physical space. And the most important thing we are asked for when we design physical office spaces is that they be a meeting place, enabling things that aren’t possible through a screen: seeing each other, sharing, interacting. That space also has to be ready for remote work or for connecting online with someone who couldn’t be there.
At the moment we have neither solved remote working properly, because our homes are not ready as workplaces, nor prepared our offices. A few years ago people talked about the home office concept: “I have to feel at home.” No, I have to feel better than at home. Because if I feel the same as at home, why don’t I stay at home? The workplace isn’t a desk and a computer: it is a place for meeting and relationships, fully compatible with, and necessary alongside, remote working.
The workplace isn’t a desk and a computer: it’s a meeting place
What retail prototypes first
What can office design learn from retail and hospitality about user experience?
The most interesting thing is that citizens increasingly understand what user experience is. But we should clarify a few things. There are words, such as client, user, consumer or citizen, that we confuse. If we’re talking about retail, we’re talking about consumers, because the purpose of a shop, physical or digital, is to sell products. Let’s put that aside and call it the human experience. Soon we’ll be able to talk about the experience of robots, but for now it’s the human experience.
Several things happen in retail. One: everything in retail is born with an expiry date. When a brand starts rolling out in commercial premises, while the first shop is being built there is already a team designing the new image, because when the roll-out of those hundred units ends they will have to be refurbished, relocated or redone. Retail is the space-design discipline where time is shortest, but also where greater investment is possible and, therefore, where there is most innovation.
They are the first to introduce concepts such as aromatherapy, screens with content specific to that shop in that particular place (the same brand in another city would have different content) or music that isn’t background music but is focused on that user’s experience. New ways of selling appear, because otherwise the consumer won’t go to the shop. The hardest thing for a shop is loyalty and getting the customer to come back. That’s why it’s where most is invested in technology and where how to treat the people who walk through the door is tested most, in parallel with digital, where contact with the customer is maintained through social media.
The first to learn all this is the HORECA sector, because you go to a restaurant or a hotel to enjoy an experience you haven’t had before. We used to go to Hiltons and they were all the same: you woke up and knew you were in a Hilton, but not which city you were in. Now users want a different experience in every hotel and every restaurant, because they go not only to enjoy a good dish but the experience around it. The HORECA sector is very clear about this, but it looks to retail.
The next to learn is the workplace sector, and so it goes step by step. And where it arrives last is the most conservative sector: housing. There, private individuals take risks when they refurbish their homes, but developers, both public and private, take few risks. What they should do is look at retail in order to do, or stop doing, something someone else has already prototyped.
Light, an intangible material
In your article La cultura de la luz, from April 2026, you call for a different approach to lighting. What is done wrong with light in workspaces, and who should be responsible once the building is in use?
Although the question already contains the answer, it’s the first thing I’ll say: the facility manager. It was a trick question. Let’s go back to the start. Although the article was about lighting and said we lack a lot of lighting culture, in reality we lack culture in many other disciplines. But we are lucky that now users, and Construnews readers are a good example, are better informed than before and know more about everything: sustainability criteria, circularity, lighting, the brand material we discussed or concepts such as the concept designer. They are increasingly informed and increasingly demanding.
The big mistake in lighting workplaces is to focus exclusively on regulations. There are lighting regulations for hotels, for commercial spaces… But it’s not just about complying with regulations, although that too: it’s about achieving a good experience and, therefore, lighting with objectives. And about something we often forget: lighting is a key factor in making a space healthy. It’s not only about using sustainable materials, meeting certifications of all kinds or having approved products, but about thinking of people and making spaces not only pleasant and comfortable but such that when we leave, we feel better than when we came in.
We are increasingly thinking about regenerative spaces. We were talking about remote work: why go to work if I leave worse than I arrived? I arrive wanting to work and leave completely demotivated. I’m not saying spaces have to motivate, but above all they must not demotivate. And that is achieved through all the senses: smell, sound and lighting.
Lighting, going back to brand material, is one more material, but an intangible one. Its strength is that it makes all the materiality really appear and exist. So we have to treat it as one more material. And I don’t mean a spotlight of a given model, size and specification, but the light that comes from it.
In short: we focus only on regulations, we care little about people, and we care little about whether, once the project is handed over, there is someone who understands the lighting concept it was designed with, so that when later modifications come we continue to meet those criteria.
Industrialised architecture, not industrialised construction
From IARQCO and industrialised construction: is an office built with industrialised systems easier to maintain and transform?
I’ll say yes, but with a but. Adding that but is the typical word we architects use: “yes, this is very good, but can you do it another way?”. It’s a word we should ban ourselves from using. It’s a yes or a no.
When architects work with builders, engineers and the other disciplines to make what we imagine tangible, we need a long-term rather than a short-term view. So, no matter what, we are obliged to think about and design spaces as industrialised architecture. I don’t say industrialised construction: I say industrialised architecture, because it’s not about producing an architecture that the builder later turns into industrialised. From stage zero, the builder and the architect have to work together. We must think of things that can be changed and dismantled, an architecture with a first, second and third life, instead of thinking that someone will come along and give what I designed a second life.
Spaces, and offices even more so, as in retail, change in record time. You’re building offices you’ve designed for an organisation and, in the middle of construction, they tell you: “There needs to be one more meeting room, the clusters of four desks need to be six, and we need to add a relaxation area for yoga sessions.” If you haven’t designed an architecture that allows transformation and change, that’s bad.
Does that mean the project will be cheaper or more expensive? It depends on how you look at it, short-term or long-term, because that large investment in a transformable space will make the project much easier to transform and modify in the facility management phase.
There is a very interesting theory that Ignasi Pérez Arnal explains very well when he talks about integrating BIM into design. It sounds like an Almodóvar film, but it isn’t: it’s the bim, bam, bum theory. In the design phase it may seem very costly for your team to work with BIM methodology, but if it’s done well, when it moves to construction and production we’ve reached the bam. But where the real return lies, because it allows installations to be modified and the architecture to be changed, is in the building in use, when the keys are held neither by the builder nor by the architect but by the facility manager. That’s the bum: the big return on the investment of applying BIM in the early stages.
So, to get a corporate client to understand that offices must be designed with industrialisation criteria for assembly and disassembly, we have to show them that it is an investment recovered not in the short term but in the long term. And, on top of that, we have to convince them that planet Earth demands it of us.
The big return on applying BIM early comes when the facility manager holds the keys
More specialists, fewer silos
And finally, as the COAC’s board member for professional diversity, what new architect profiles do you see emerging? Is facility management a real career path for the profession?
It’s a very easy question to answer. There are more and more experts in specific fields. It happens in architecture, in engineering, in art and in design: we are experts in ever smaller niches.
Being the board member for professional diversity at the Col·legi d’Arquitectes de Catalunya leads me to explain that many architects who have specialised in things we didn’t usually call architecture are doing architecture. Just as I said that whoever is an architect and does facility management is doing architecture, an architect who specialises in lighting and is a lighting designer is doing it too: even if they aren’t designing the space, they are designing its lighting, and they do it the way they do because they are architects.
From the COVID period until now, many more specialities and areas of expertise have emerged, and what we need to do is bring them to the surface. Many already existed but weren’t at the tip of the iceberg, so people didn’t know about them. There were already, for example, people specialising in accessibility and universal design, but there are more and more experts in the field. Clearly we talk about sustainability, and at the Col·legi d’Arquitectes we have the AUS group, which focuses on it. But we also have concepts such as neuroarchitecture and the healthy space, complementary to sustainability but something else.
Many architects communicate architecture by writing about it or photographing it, doing the same as other photographers and journalists. That work is also architecture. Architecture is not only what is built, but even what is drawn and never gets built. Lighting has long been full of architect lighting designers, and for some time now there have also been architects specialising in industrialised construction, such as Ignasi Pérez Arnal, although I prefer to say industrialised architecture because it’s broader.
What also happens is that it’s not only necessary to promote this professional diversity within architecture, but to work across disciplines. Just as there are architects who communicate, there have to be journalists who talk about architecture; just as there are architect lighting designers, there are lighting technicians who come from engineering, and they have to work on projects together. An architecture project needs architects, technical architects, engineers and countless other profiles. We are heading towards very specific specialisation, but at the same time we need to connect the silos. That’s the horizontal cross-cutting approach we’re looking for.
I think Construnews is also a good example: whether you deal more with construction than with architectural design, what’s discussed interests you. If you work in interior design, retail or trade-fair stand design, you’ll approach it differently than if you’re talking about a housing development, but in the end we’ll be connecting knowledge between them. That’s what talking about professional diversity is about. During the capital year there has been a professional diversity cycle that we are now going to transform, under a different name, by reviving what used to be the thematic working groups, which already existed but which we need to expand, because we increasingly have architects who are experts in more specific things.
Conclusion
Julià sets 2026’s goal as establishing that “facility management is architecture”, with engineering in 2027 and sustainability in 2028. He wants the facility manager involved at stage zero of the project, rather than stage seven of the RIBA Plan of Work, and a facility management plan on a par with the health and safety plan.
Data highlight: The RIBA Plan of Work has 8 stages (0-7); building use arrives at stage 7. Goals: architecture 2026, engineering 2027, sustainability 2028
Meta description: Miquel Àngel Julià (Grup Idea) wants facility managers on board from stage zero of a project, not after the building is handed over.
SEO keyword: facility management